Office Buildings
Monte Vista
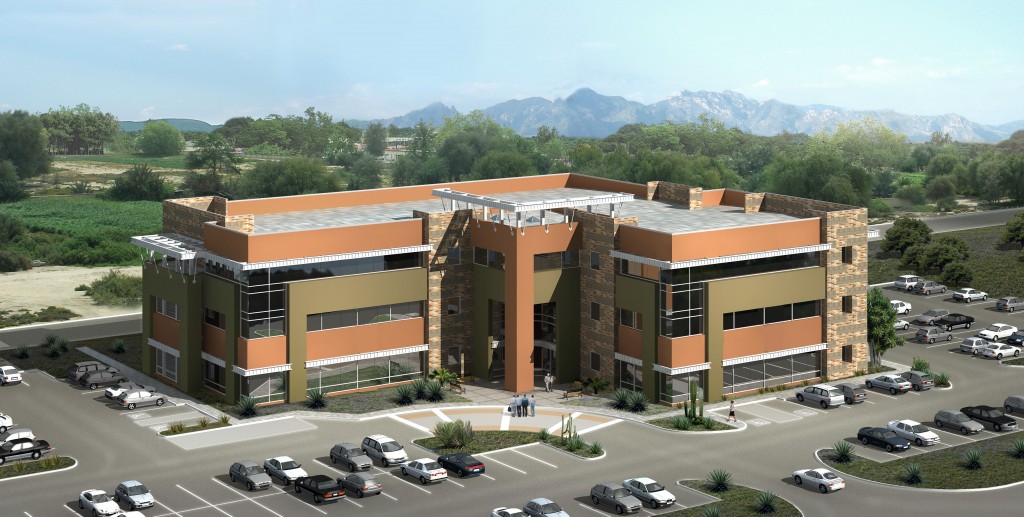
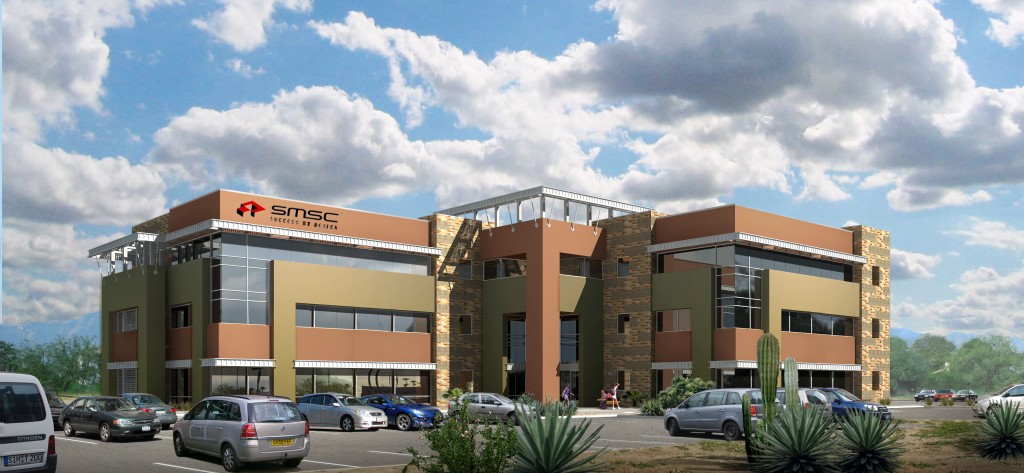
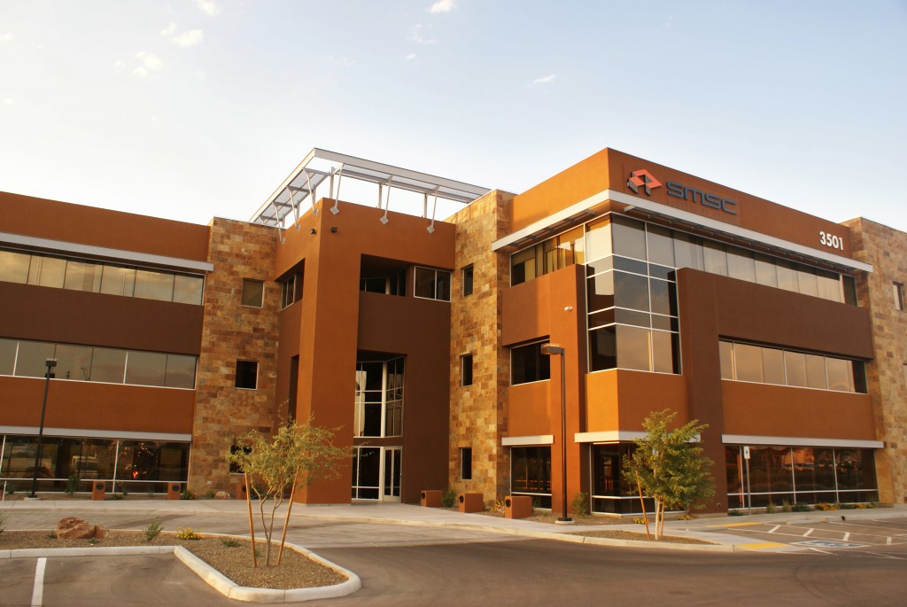
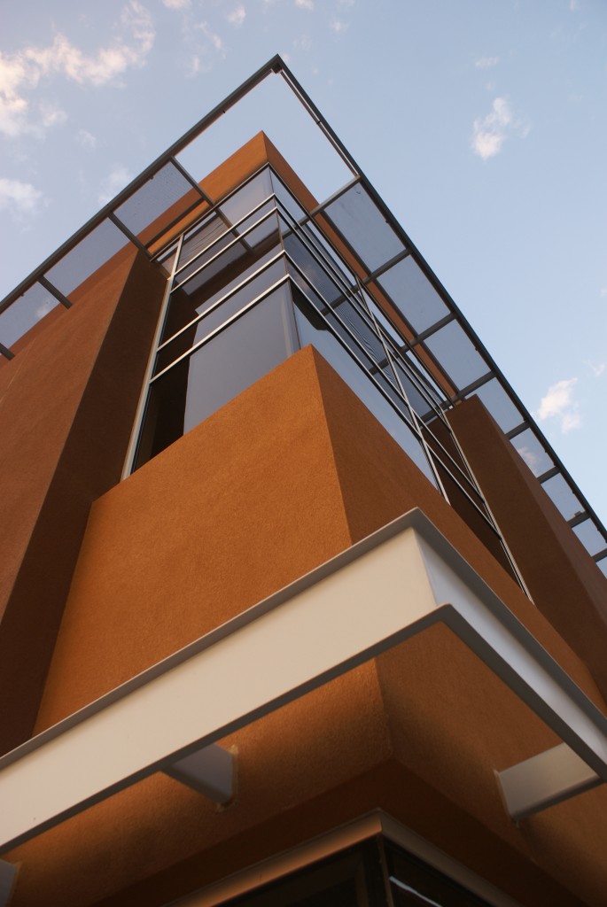
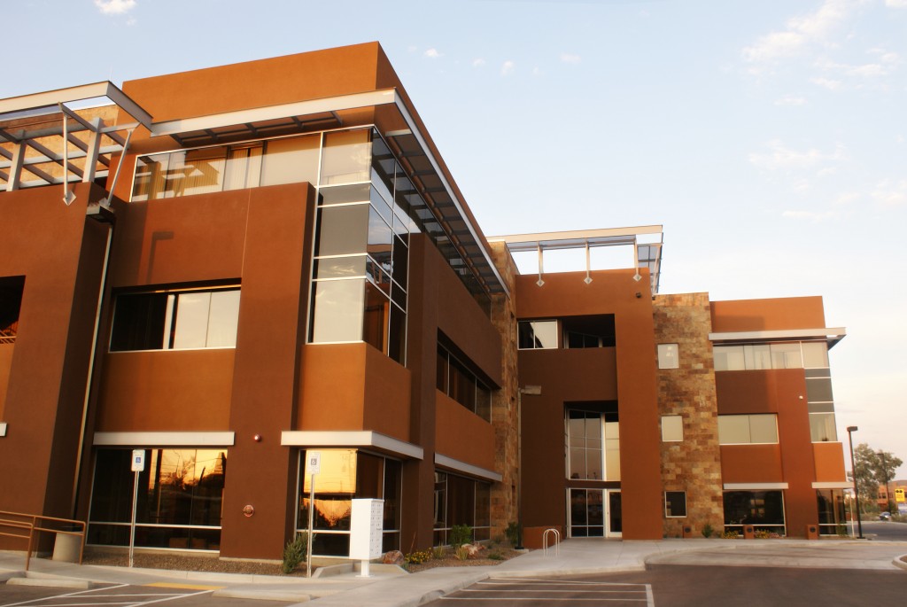
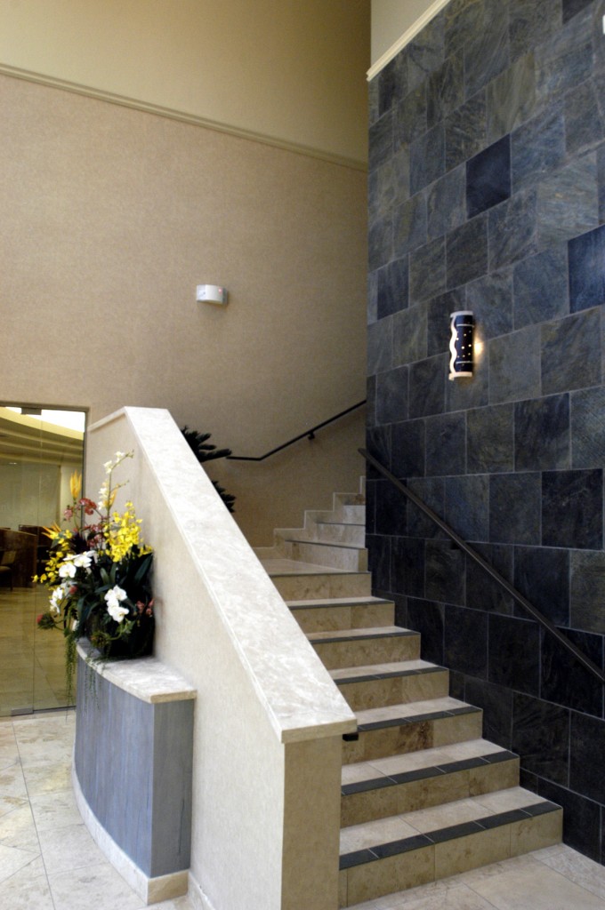
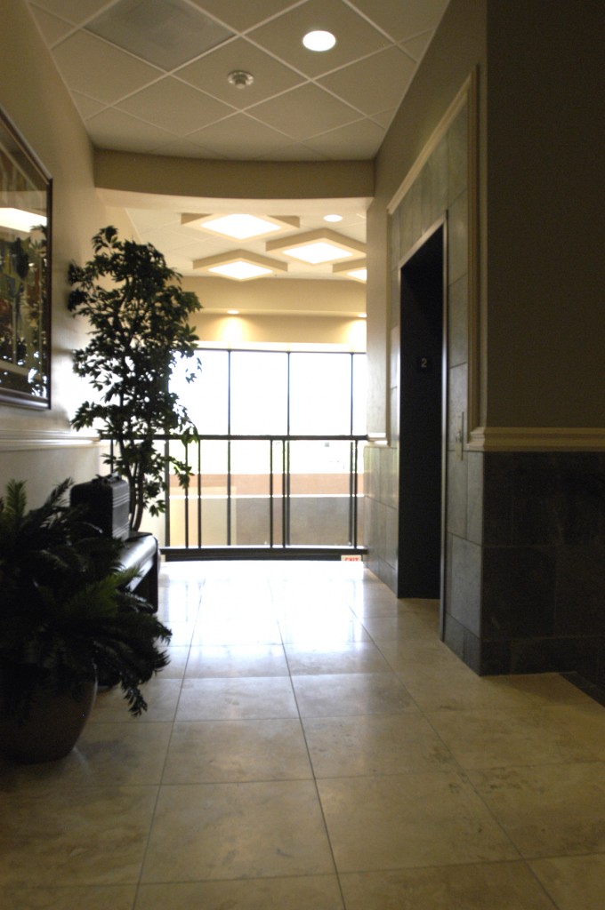
Located along the busting Speedway Boulevard in midtown Tucson, the contemporary three storey Monte Vista Corporate Center contains 39,000 square feet of office space. The building is organized around a light-filled atrium that serves as a common area. Steel accents, ample glazing and variegated slate veneer provide a harmonious mix of materials and color.
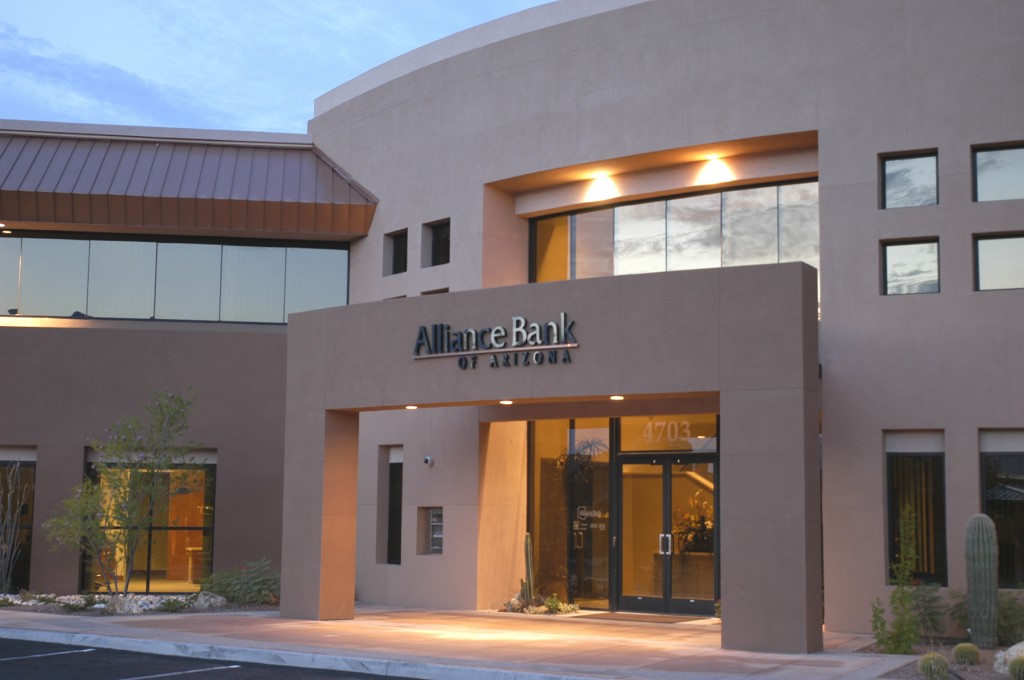
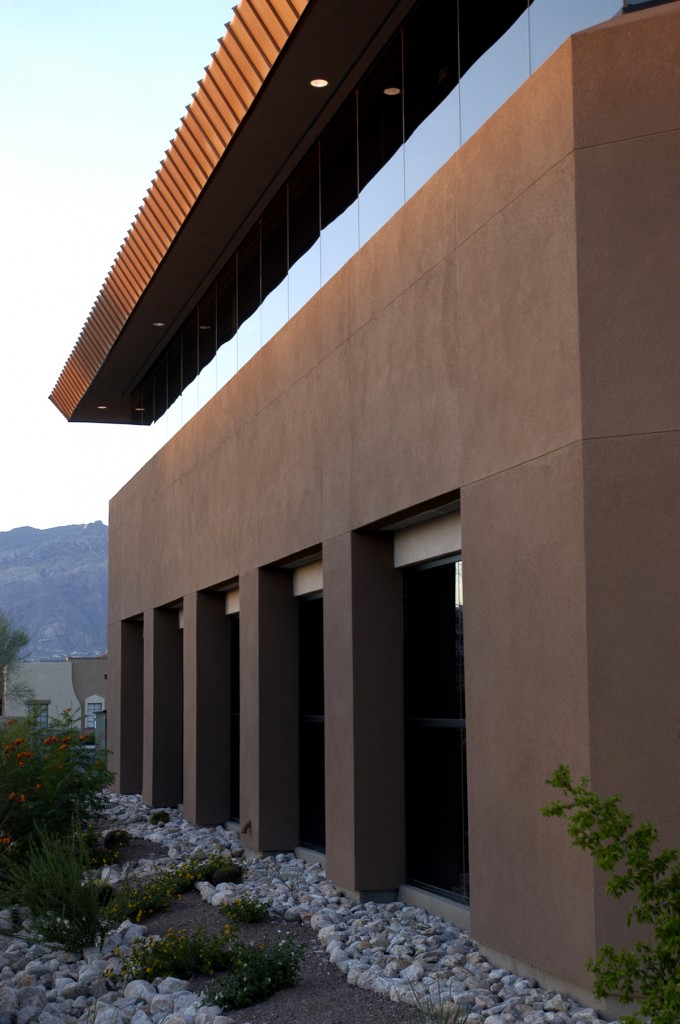
Alliance Bank at Williams Centre
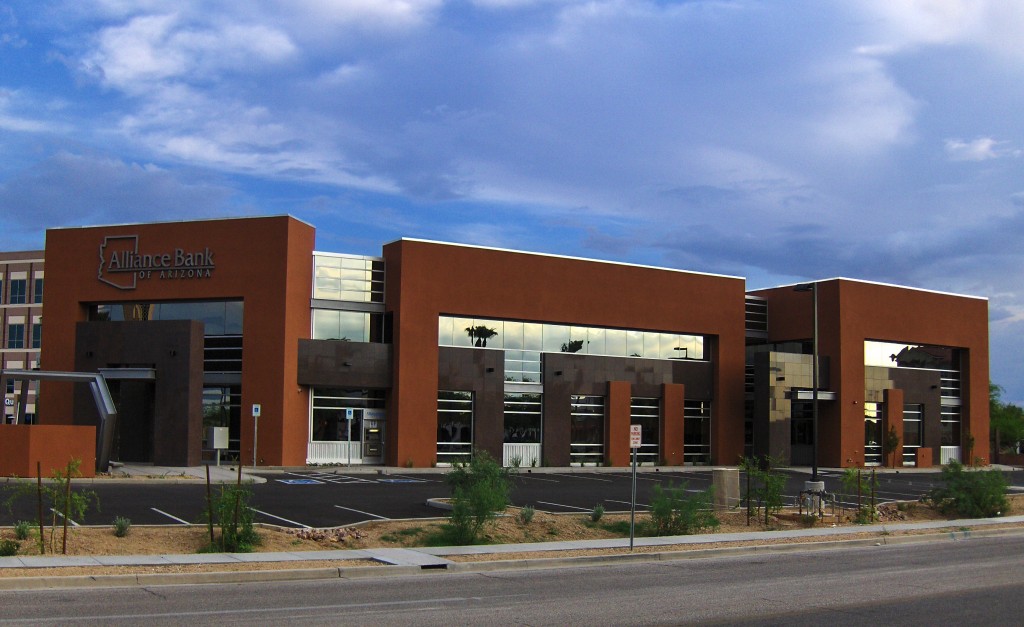
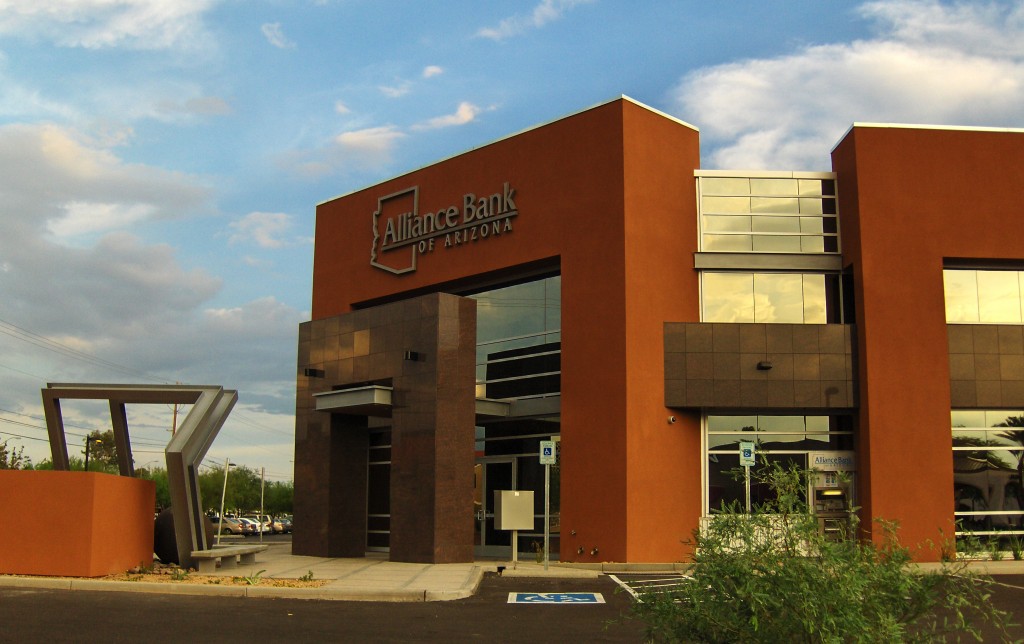
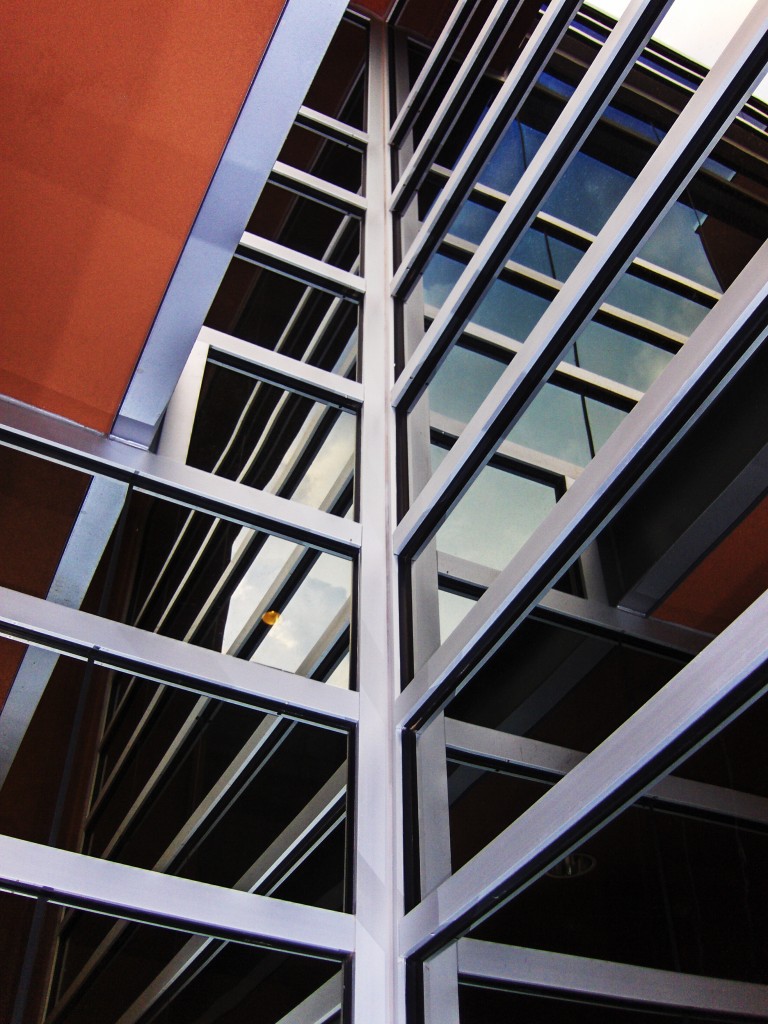
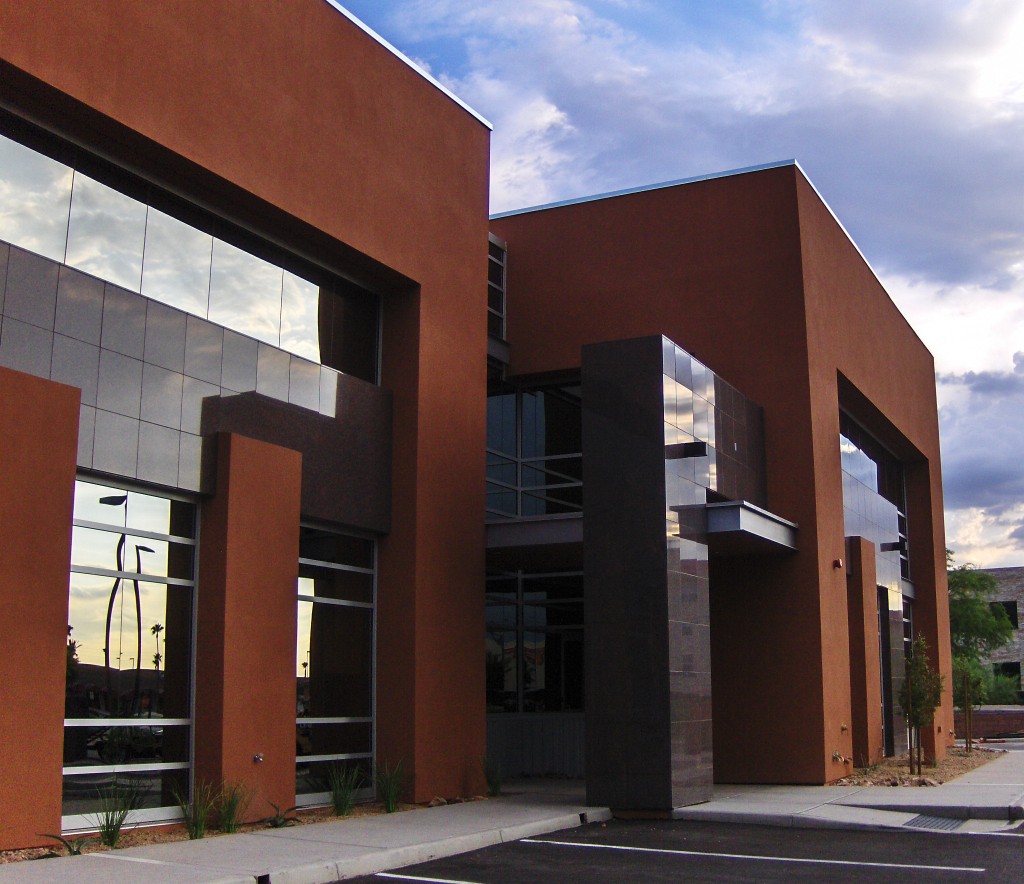
Alliance Bank at Williams Centre is a contemporary, two storey building containing 17,300 square feet. This class “A” building features granite, steel and reflective glass on its exterior walls, and serves as the southern Arizona headquarters for the bank.
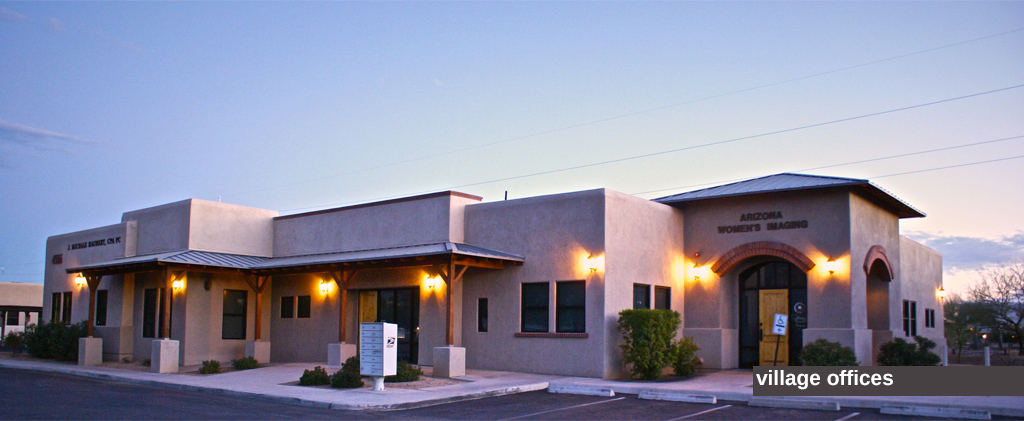
Arete at Village Offices
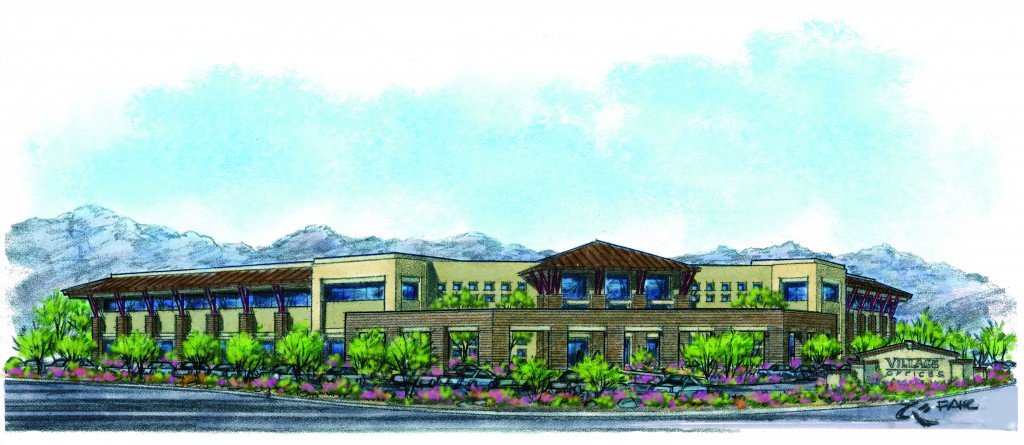
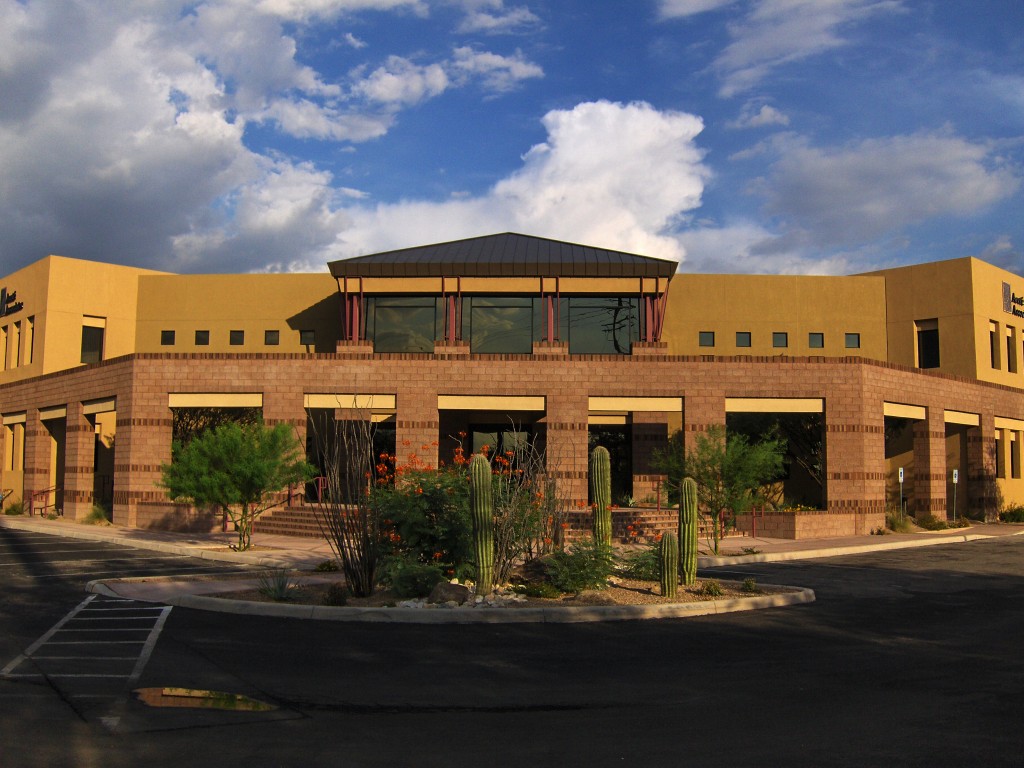
The headquarters of Arete Associates is a 36,000 S.F. structure and the centerpiece of the Village Offices development, an Eglin+Bresler designed office campus. The Arete building is sited adjacent to the Fort Lowell Historic District and has been the recipient of numerous awards for bridging the divide between contemporary and traditional architecture in this historically sensitive area.
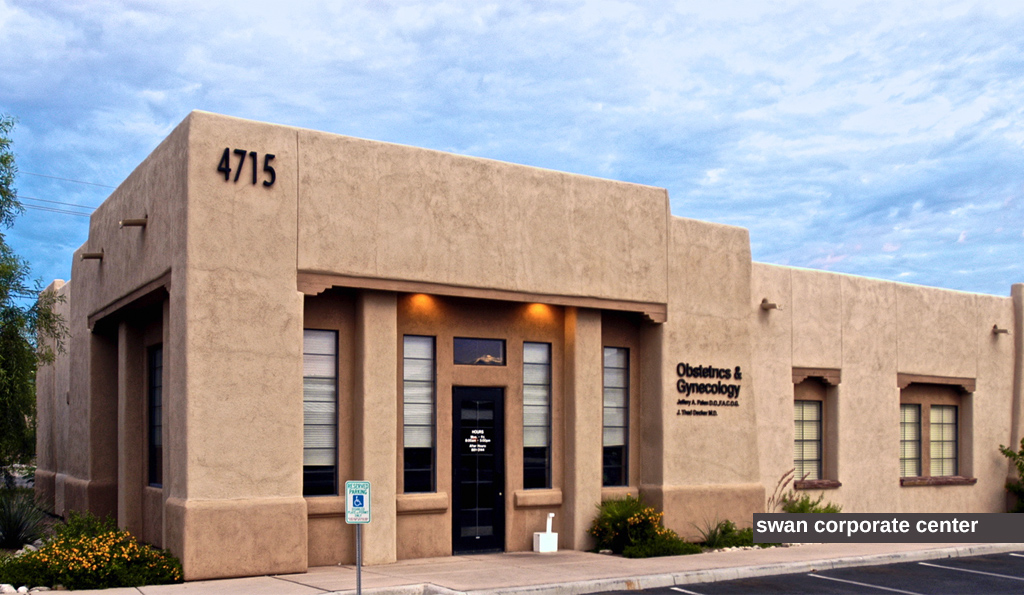
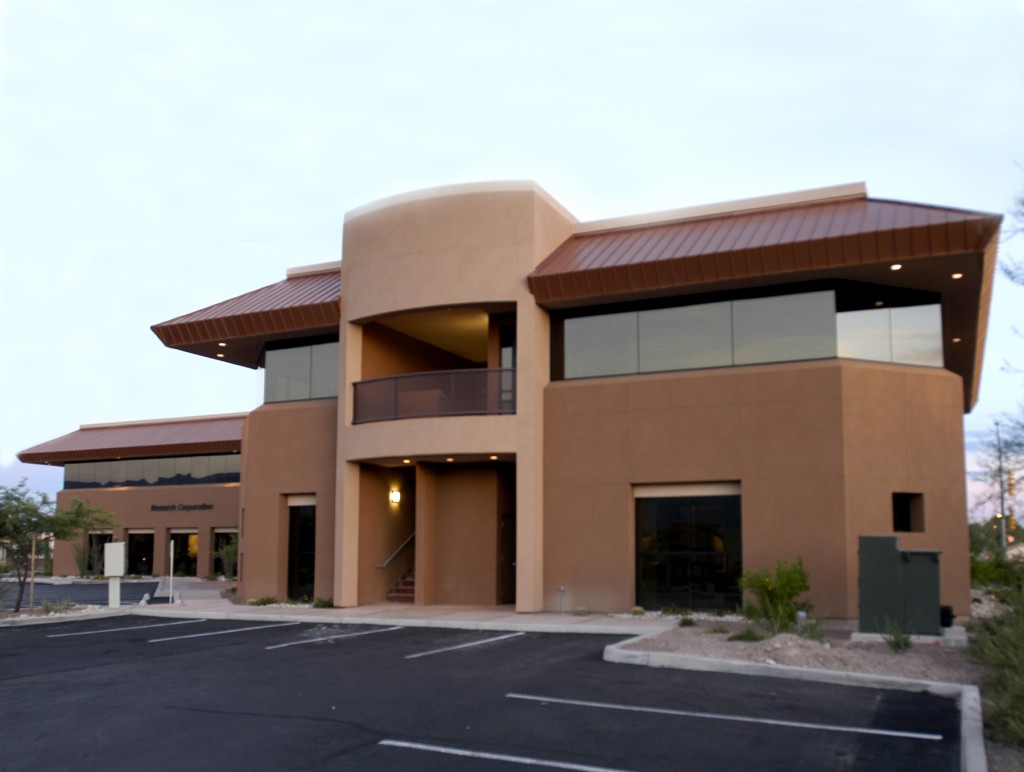
Alliance Bank / Research Corp.
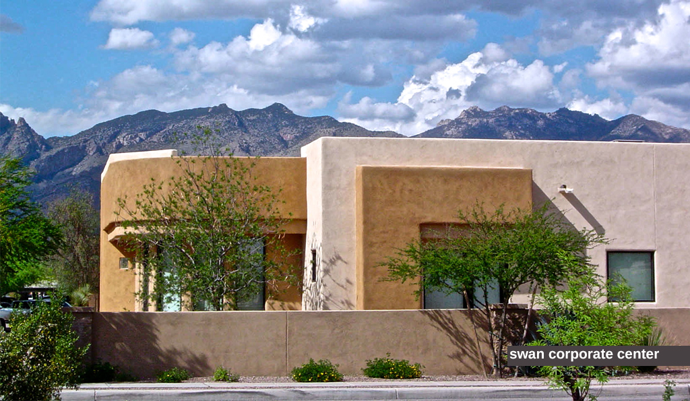
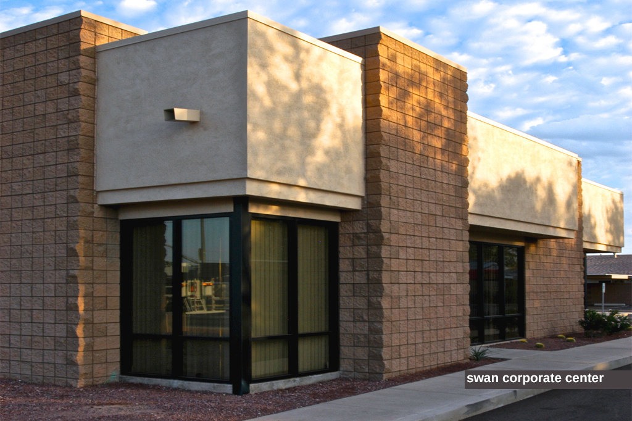
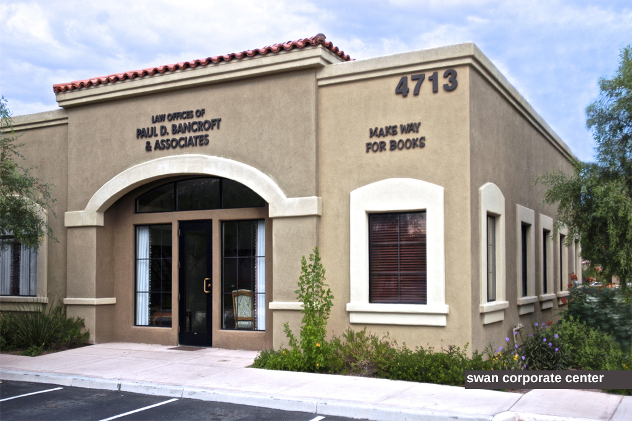
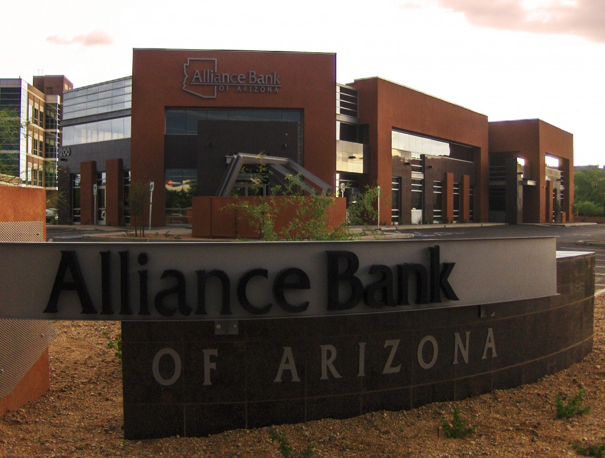
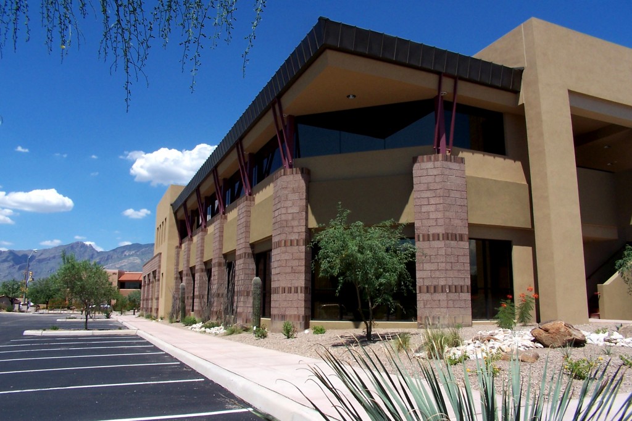
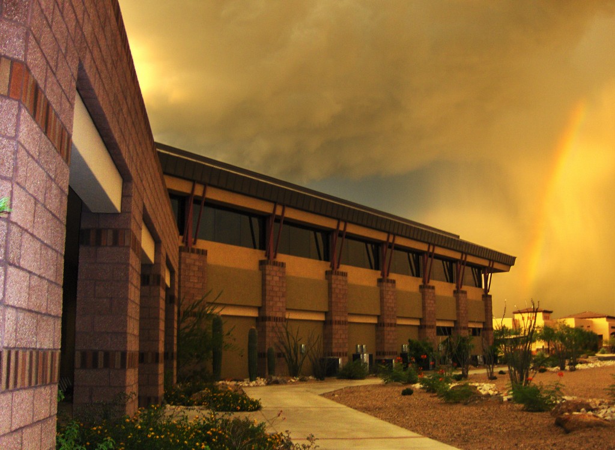
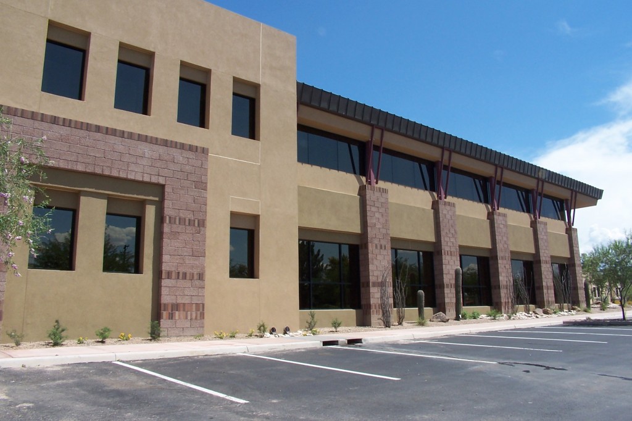
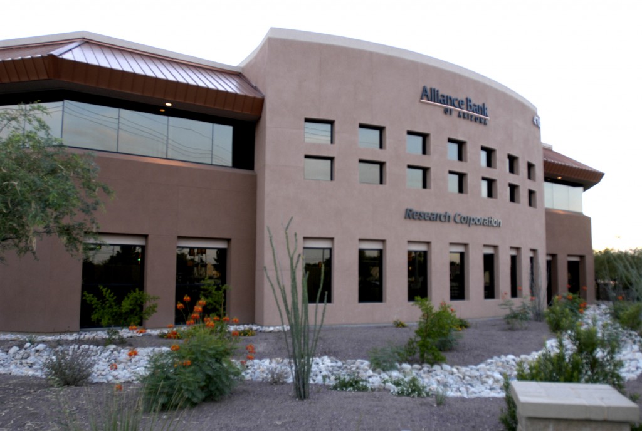
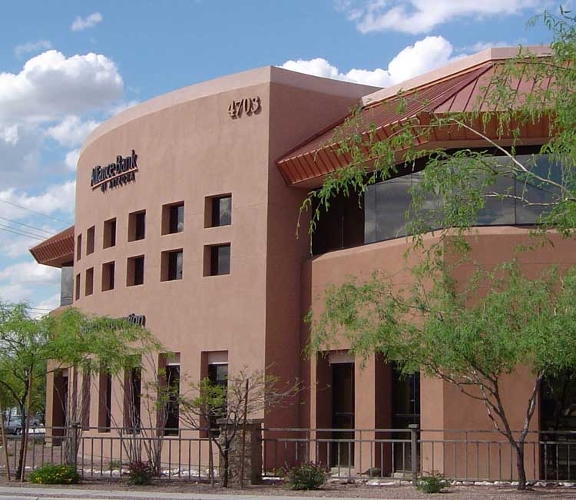
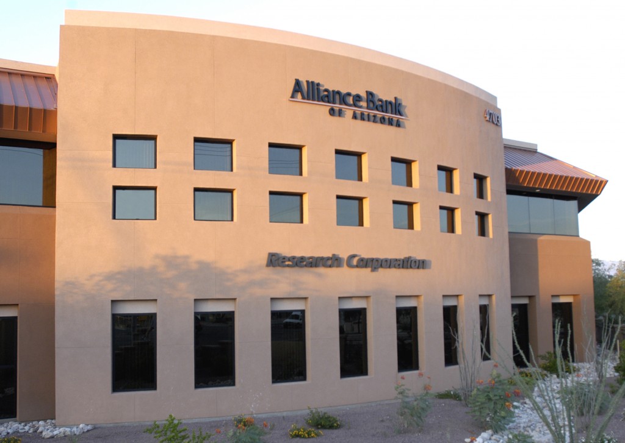
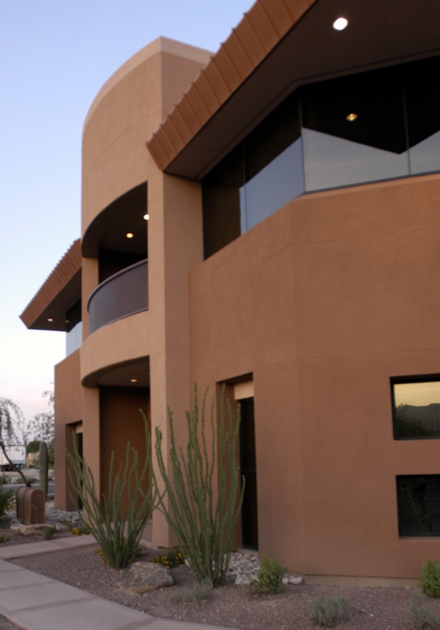
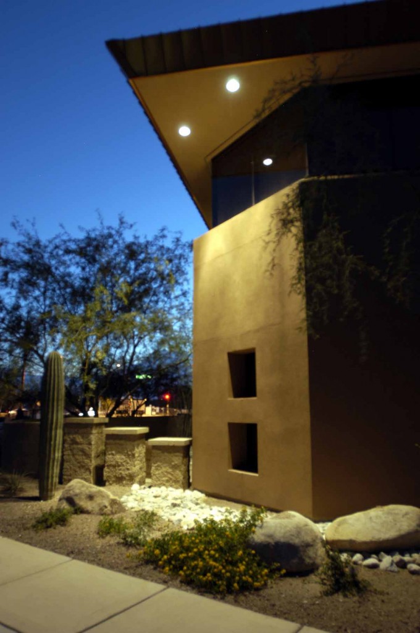
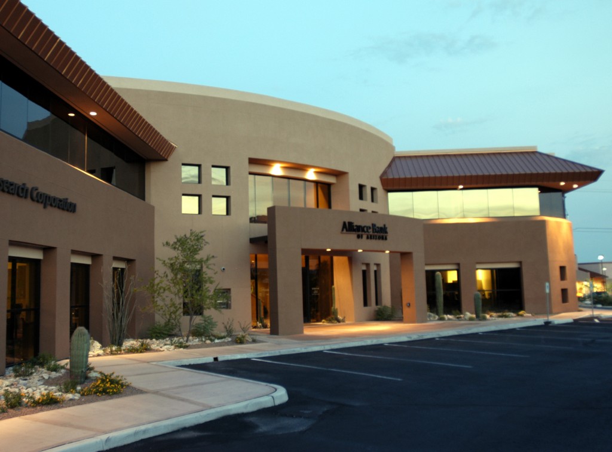
This two storey building is the focal point of Swan Corporate Center. Alliance Bank occupies the first floor of this structure while Research Corp., a century-old foundation dedicated to the advancement of science and technology resides on the second floor.
Houghton Crossings
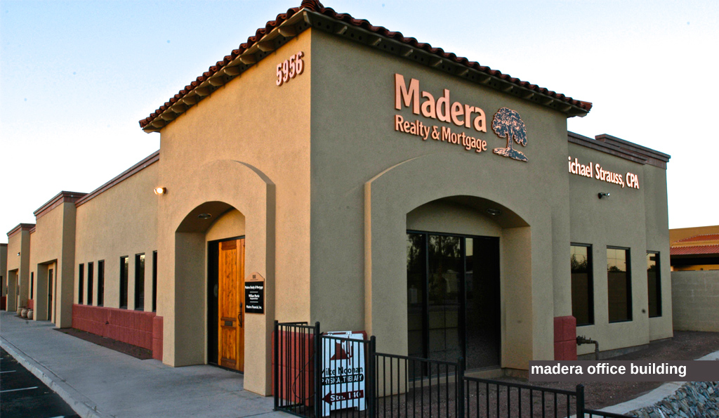
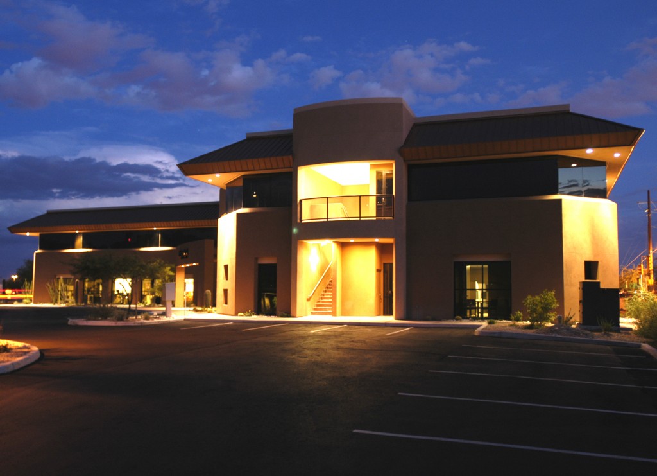
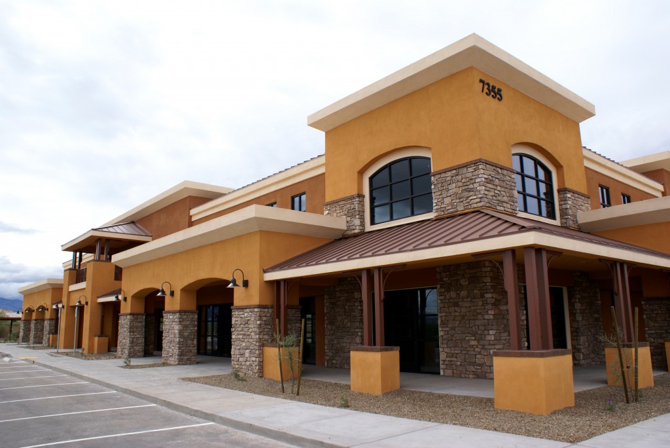
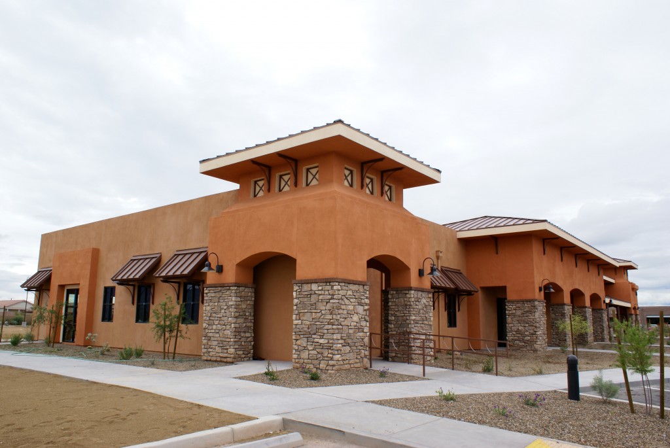
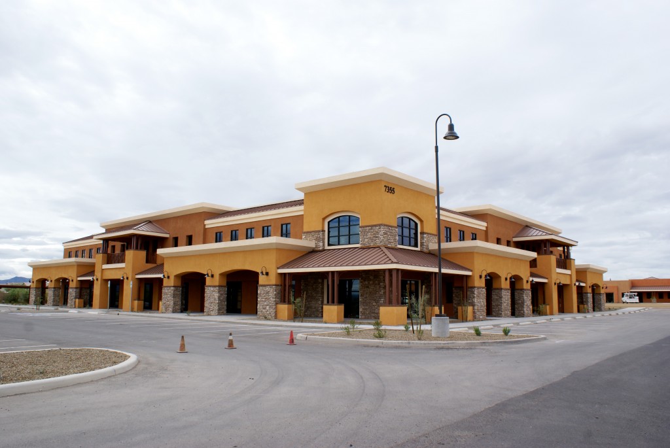
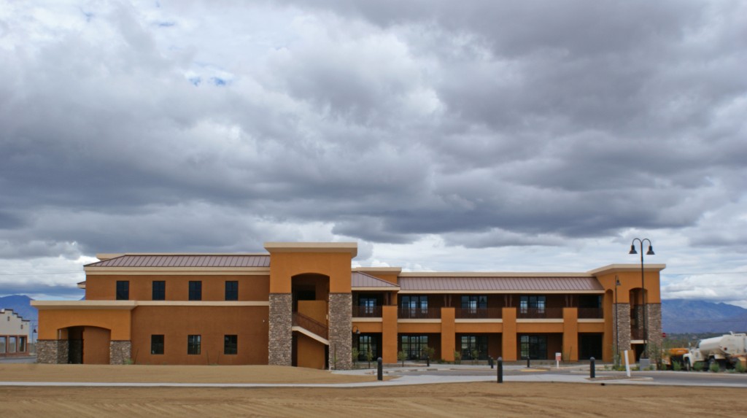
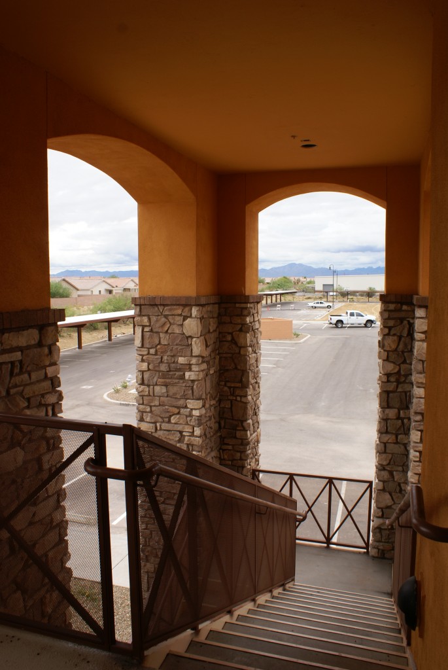
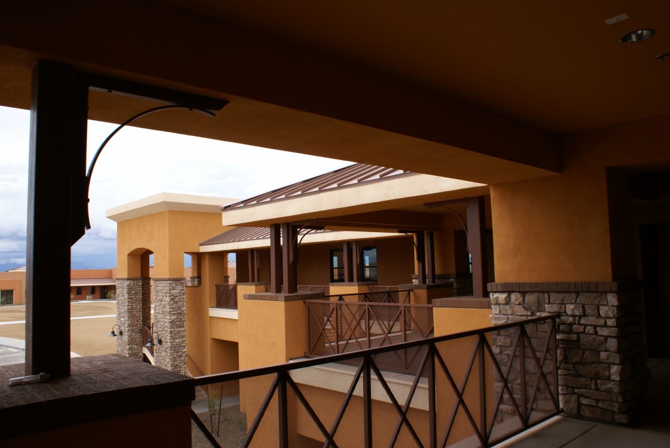
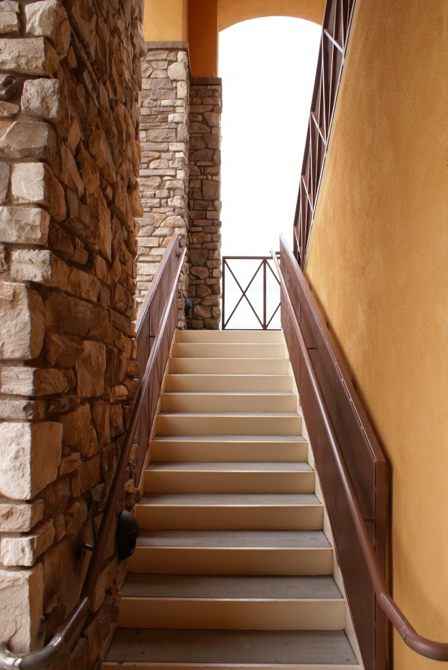
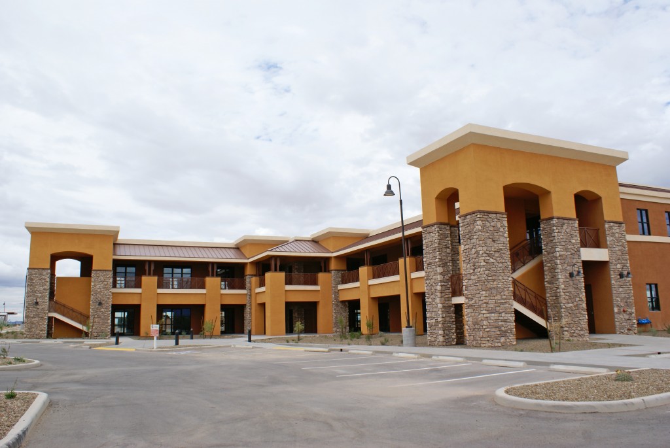
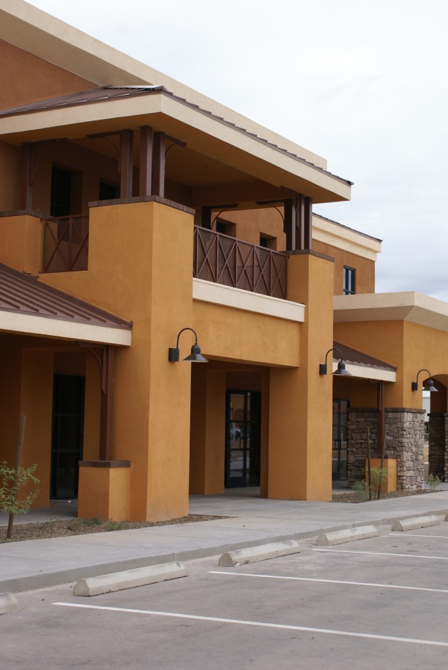
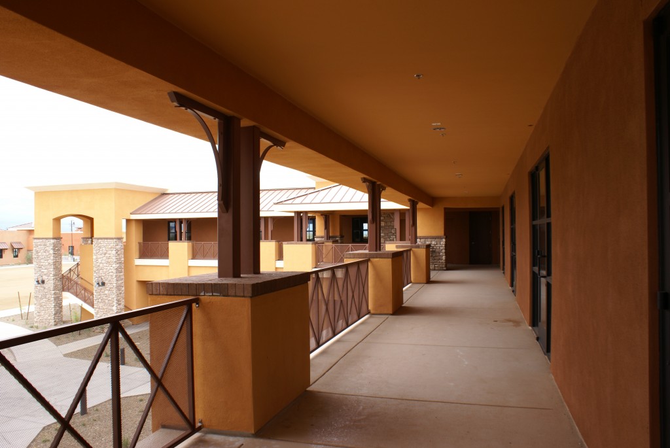
Houghton Crossings is a mixed use office and retail center located in Tucson’s burgeoning Houghton corridor. Traditional southwestern designs with covered arcades are a defining architectural feature of the project. The commercial center consists of six buildings containing 81,170 square feet.
American Board of Radiology
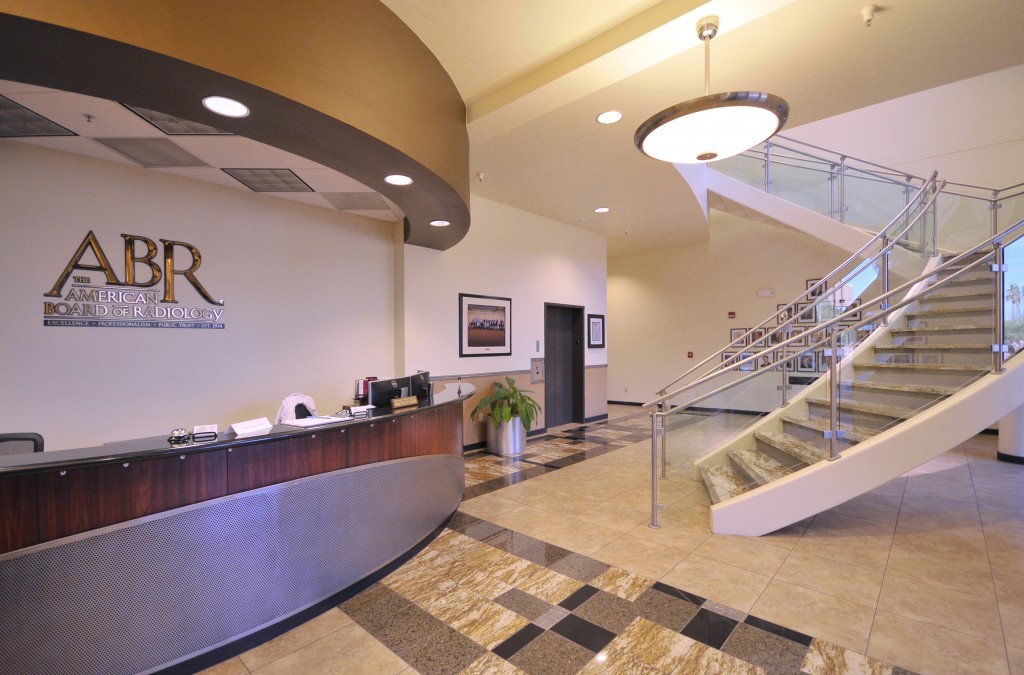
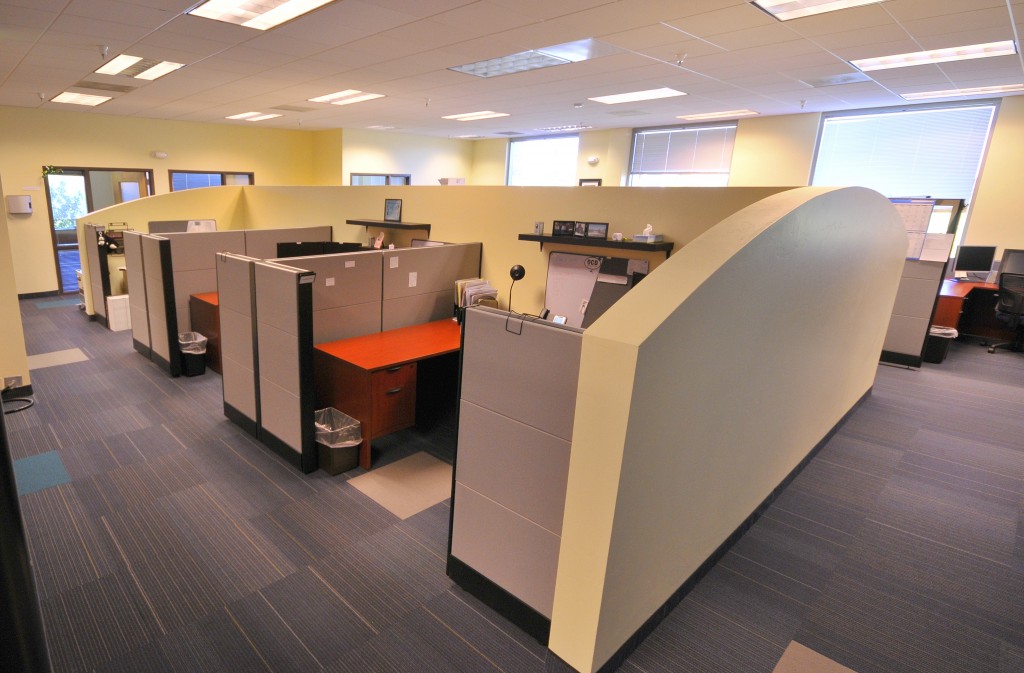
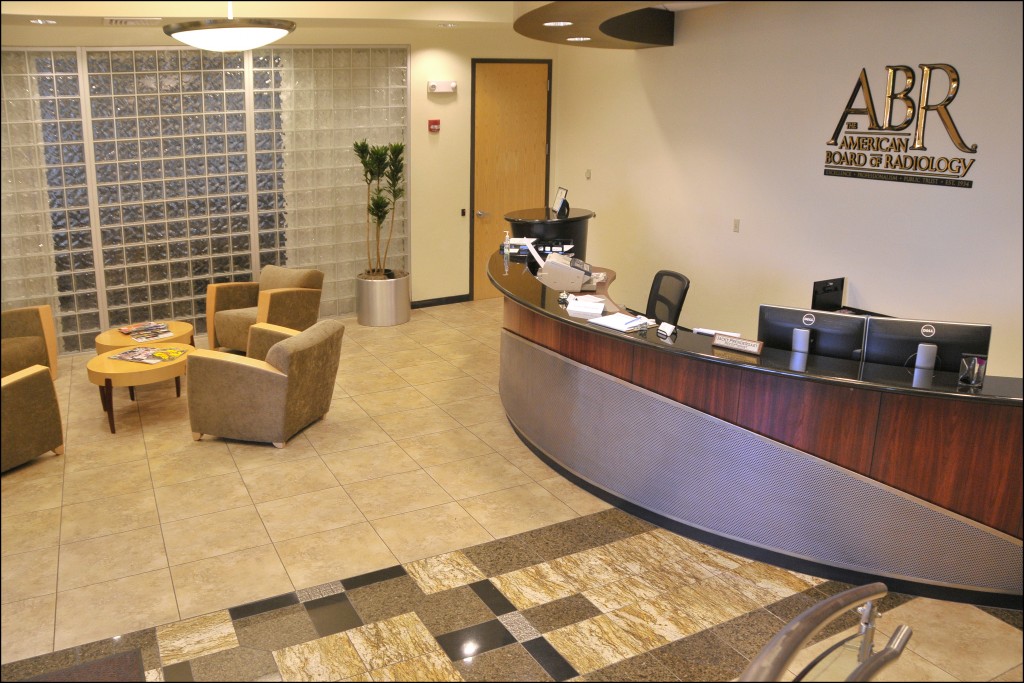
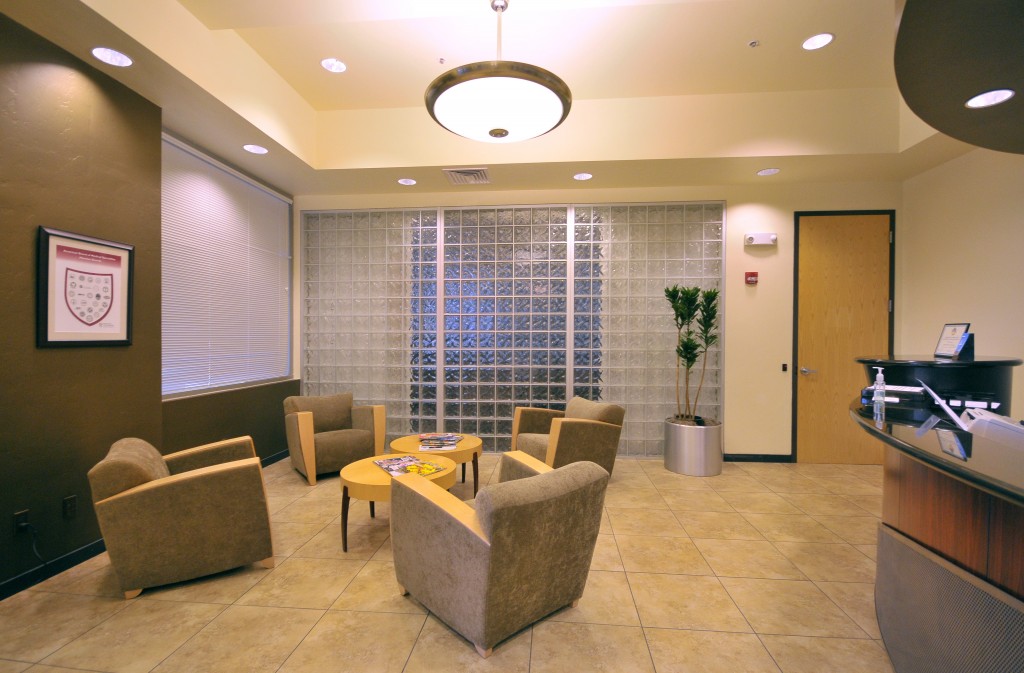
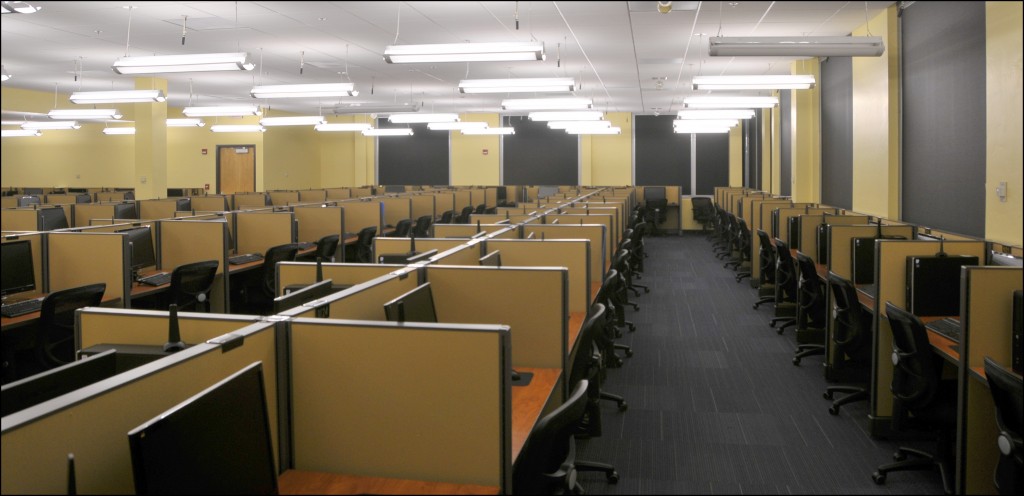
This remodeling of the existing 32,000 S.F. national headquarters of the American Board of Radiology included the establishment of a 200 seat testing center for the certification of radiologists across the United States. In addition, a reallocation of space for the various functions within this facility was accomplished by providing a new public lobby, conference rooms, and modifications of the floor plan throughout the entire building.
Triumph Headquarters
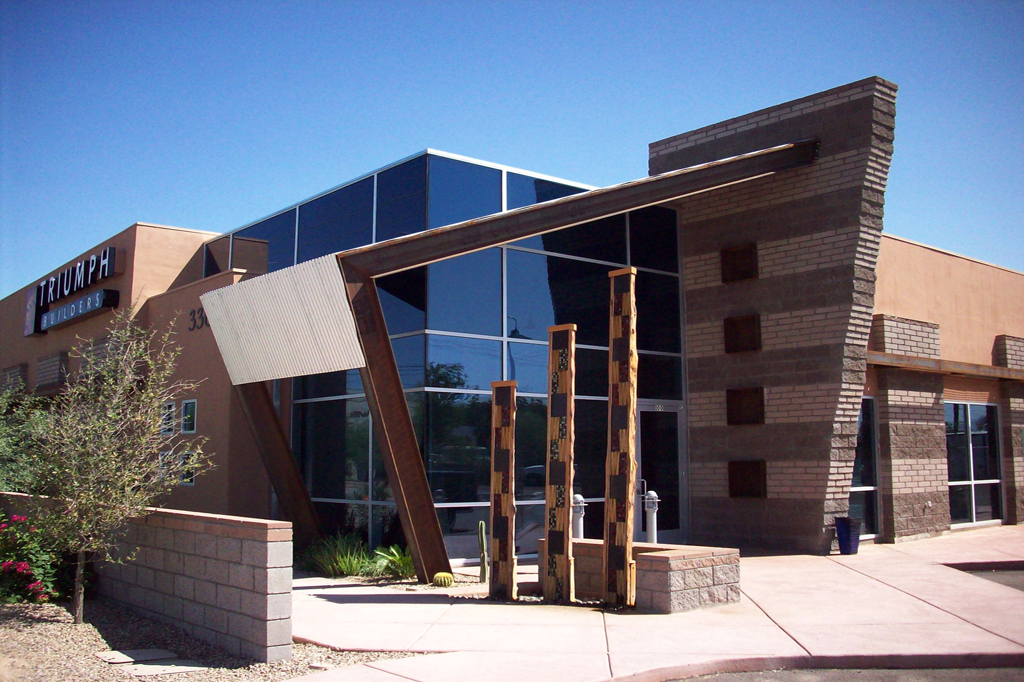
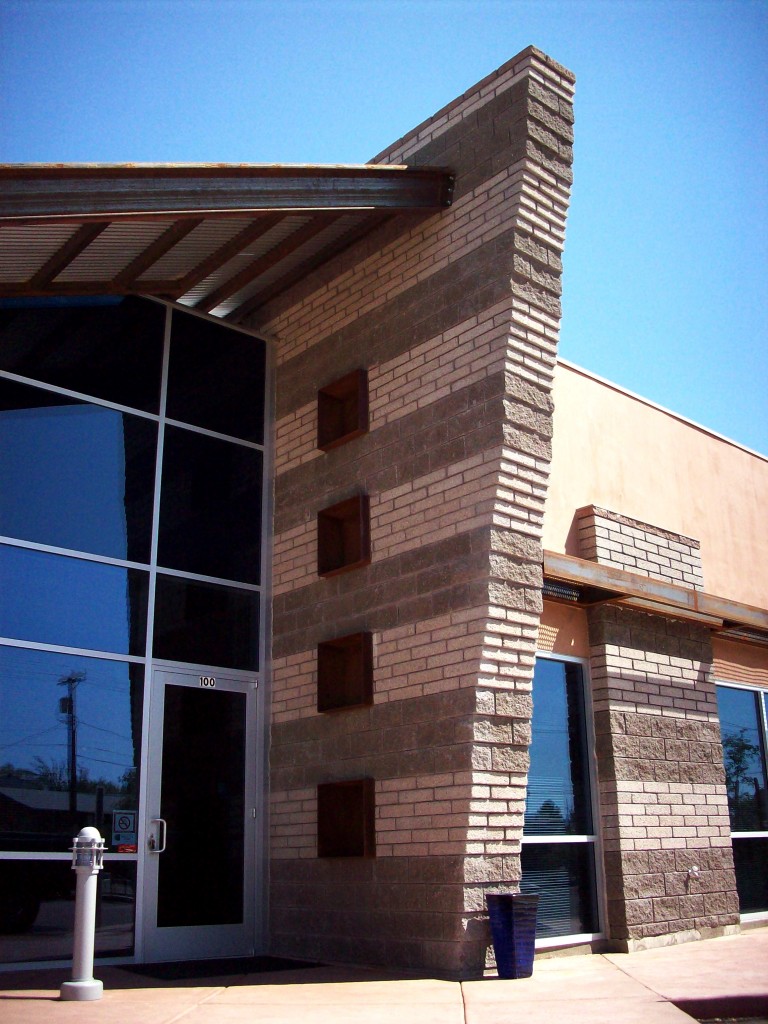
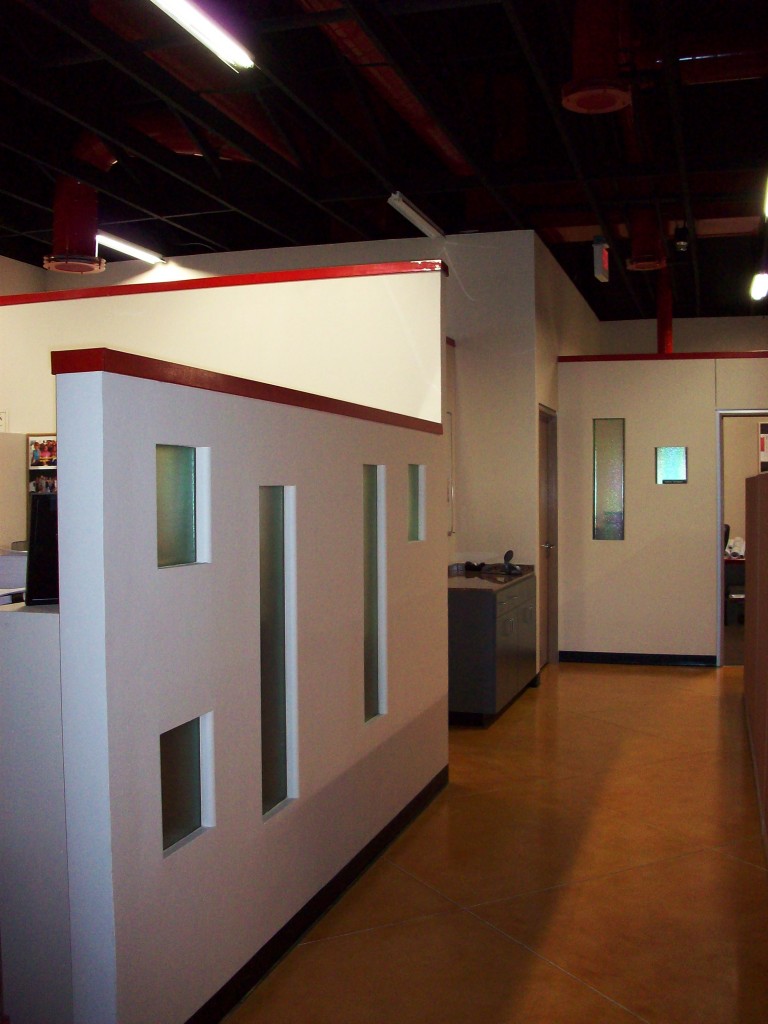
Located in Central Tucson, the Triumph Builders headquarters is actually two previously existing structures. Despite its contemporary appearance, this building was once two, separate industrial warehouses. Managing to save the intricate, wood-beam roof structure, the building was gutted and the two existing buildings were unified with a unique entry which provided a focal point to this building.
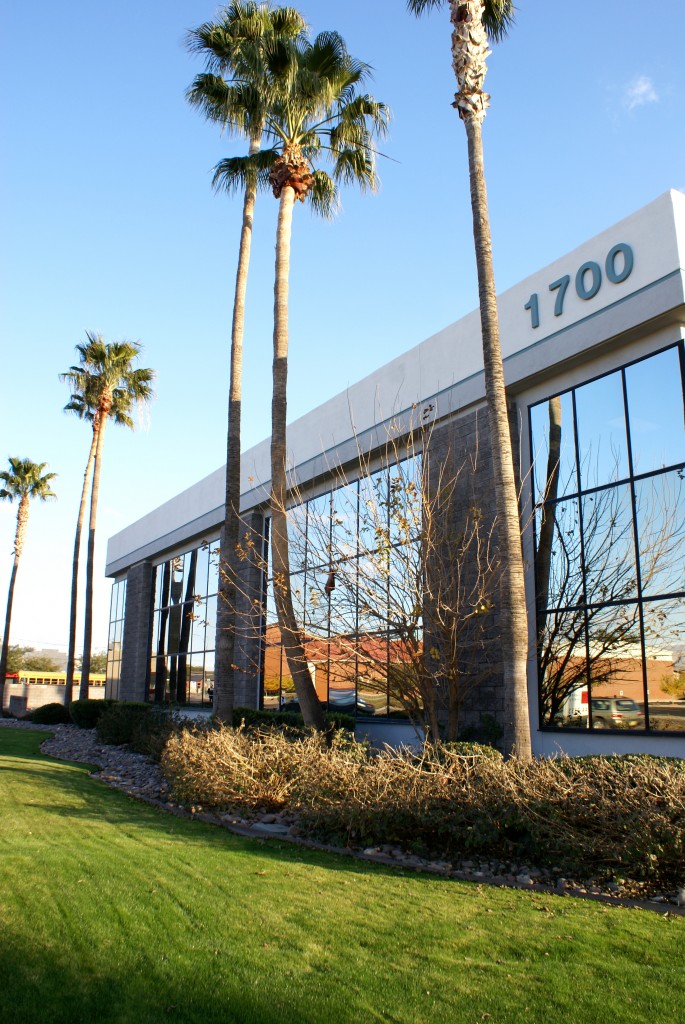
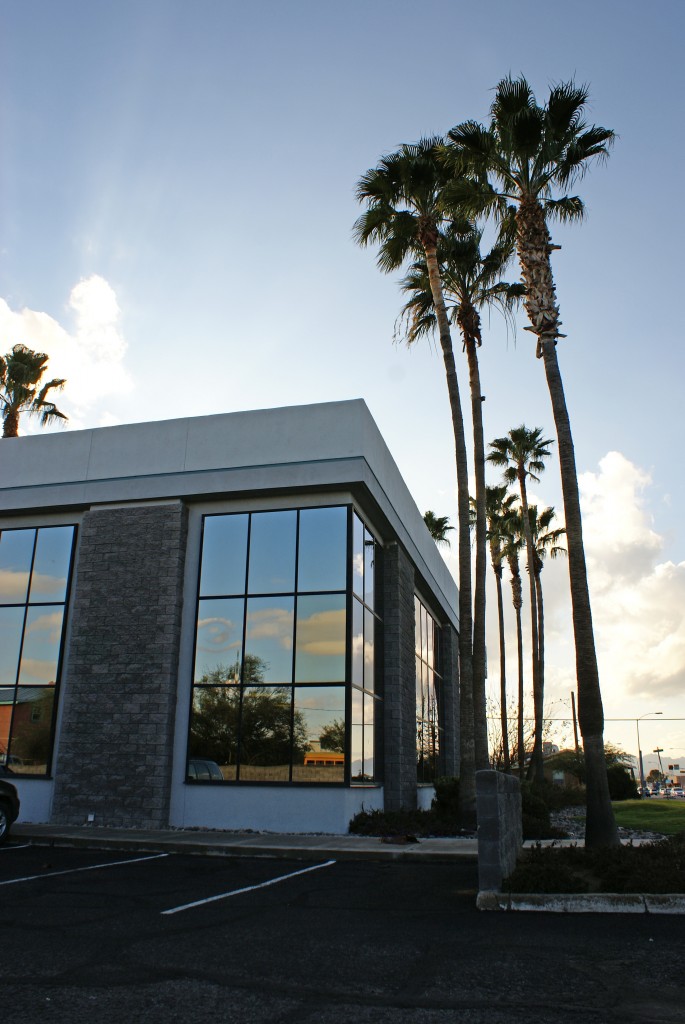
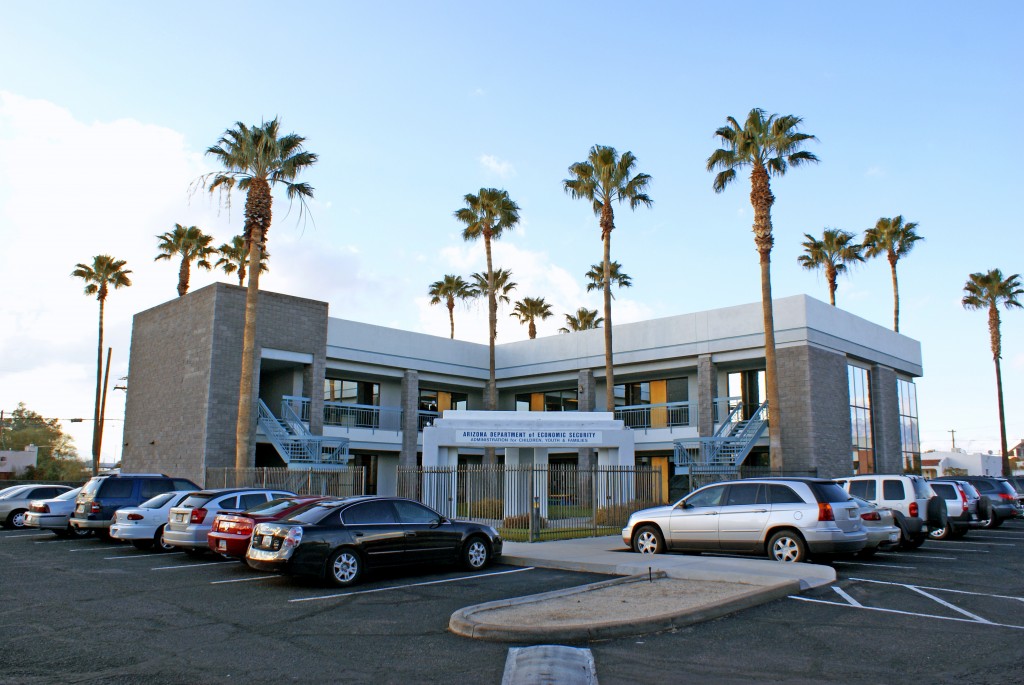
1700 Broadway
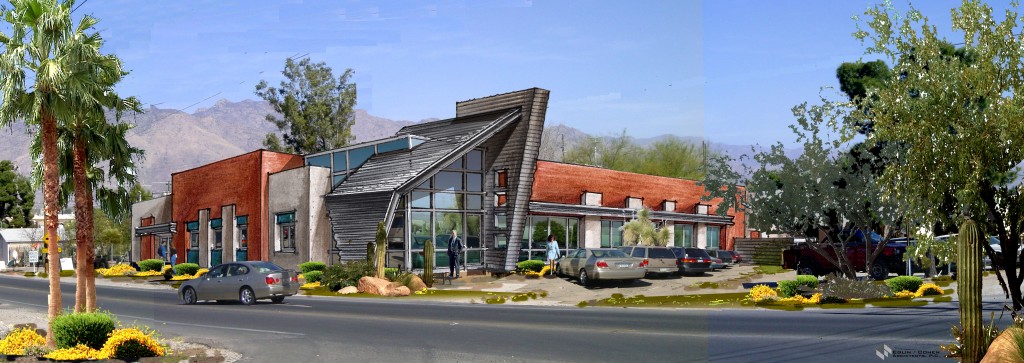
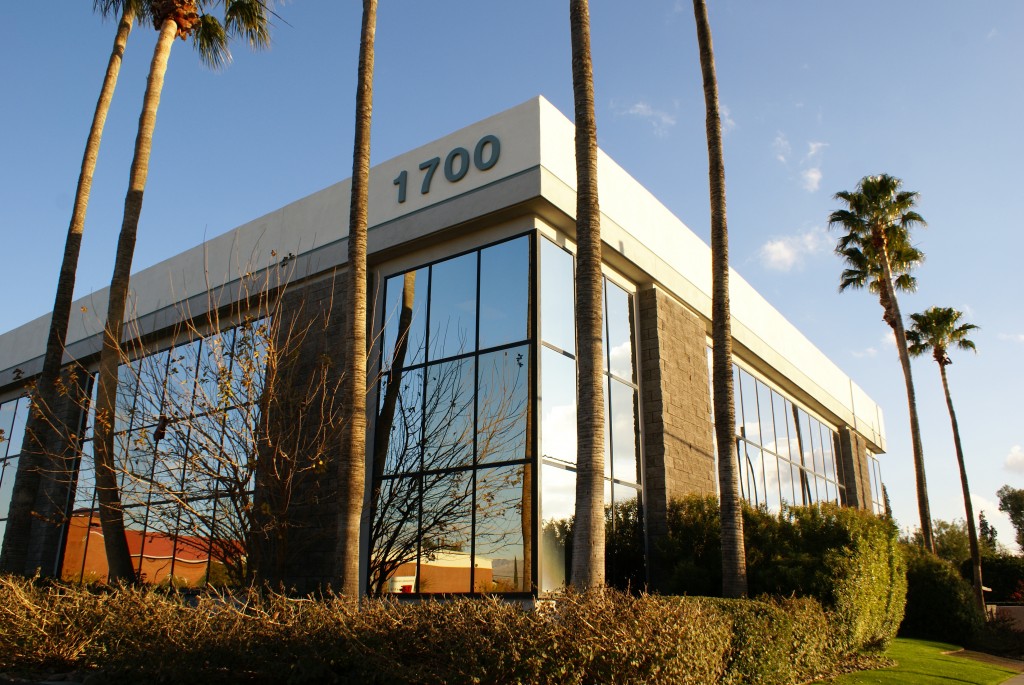
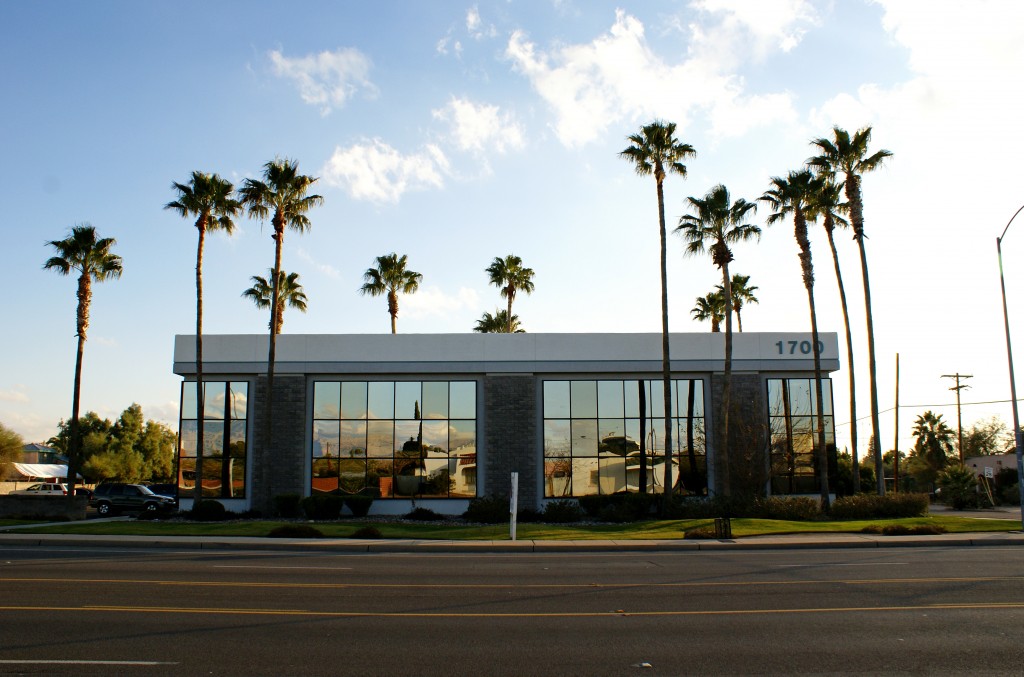
1700 Broadway, a two storey office building adjacent to the Broadway Boulevard utilizes a reflective glass curtain wall system in conjunction with split faced masonry. The L-shaped building wraps around a central plaza that acts as a focal point and is accessed at the individual office entries.
Ina Del Oro
Ina Del Oro, a two storey office building sited along Ina Road is characterized by expansive ribbon windows which maximize views of the Catalinas, and bold geometries that play off of the contrast between light and shadow as well as organizing an irregularly shaped site.
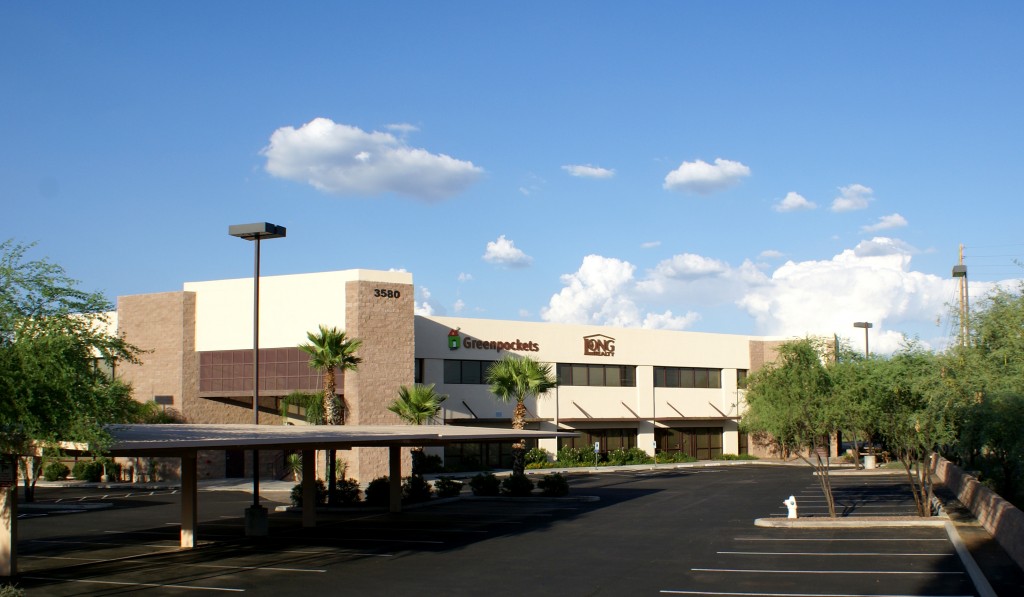
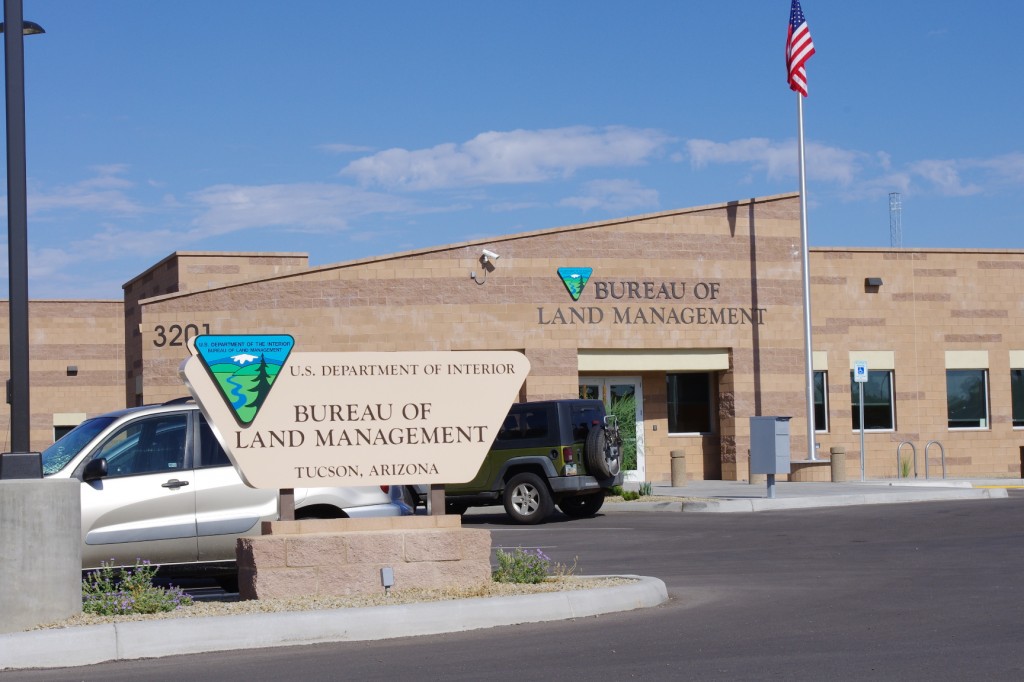
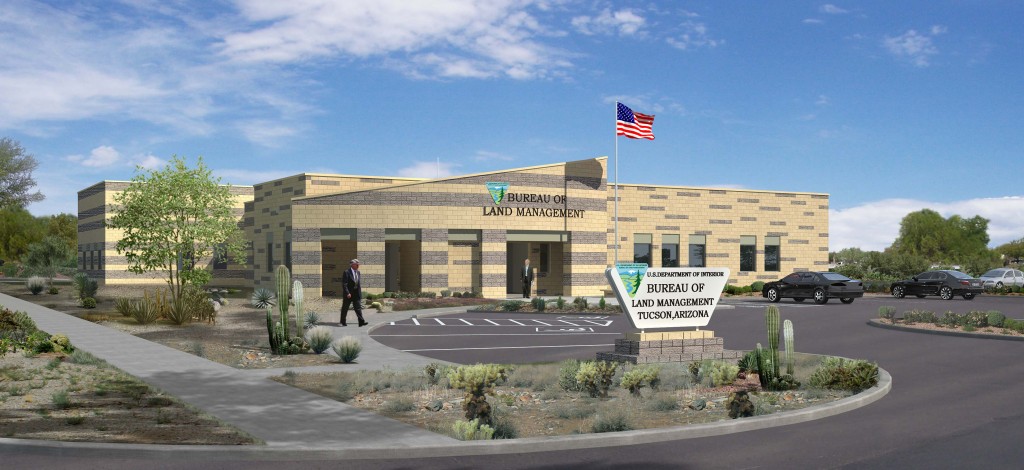
US Bureau of Land Management
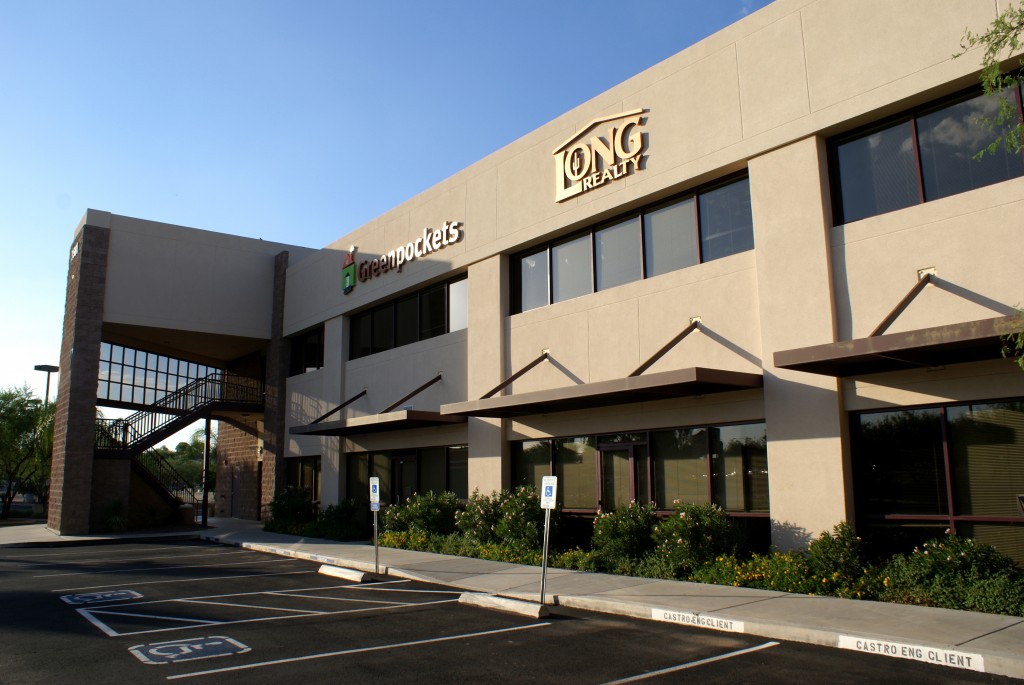
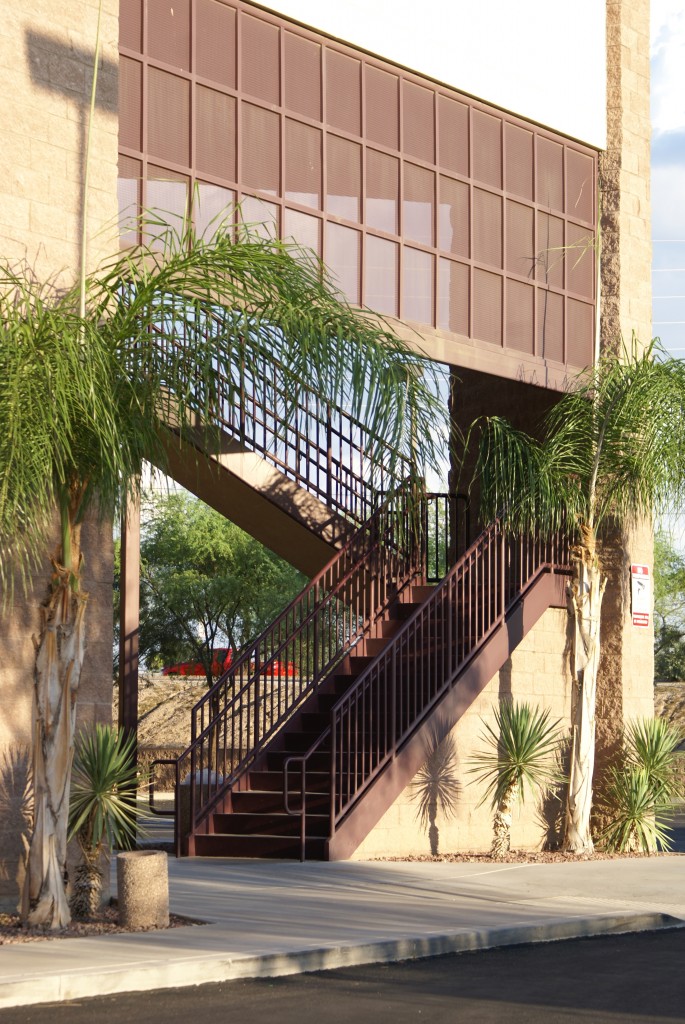
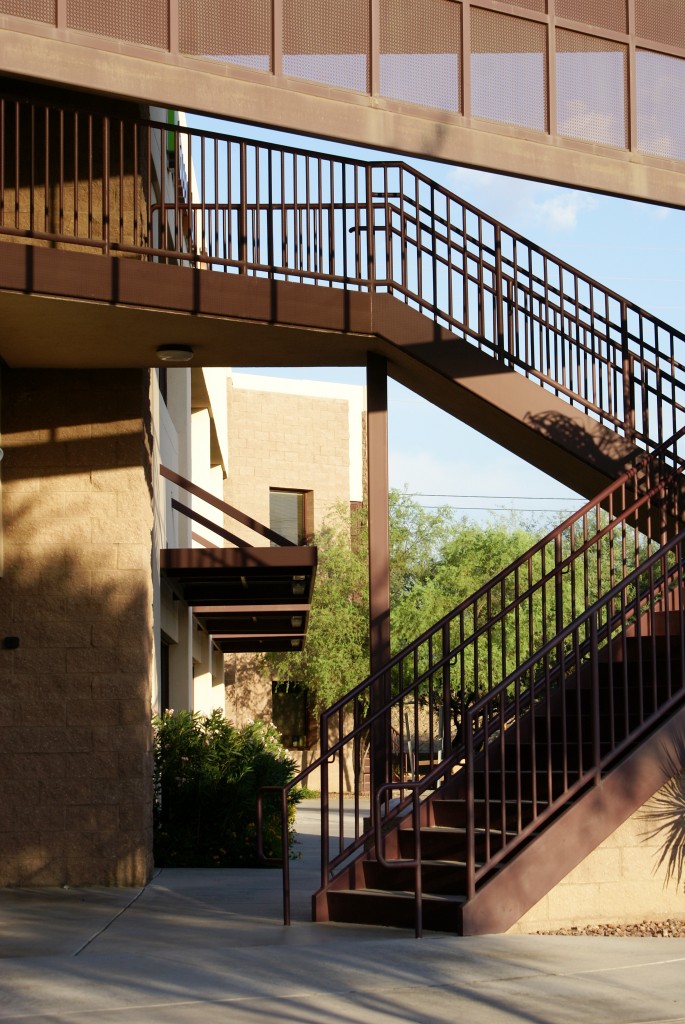
This 15,000 S.F. office building and warehouse was designed for the Bureau of Land Management. The building utilizes multi-colored and textured masonry to articulate the facades along with a curved entry feature that provides a focal point for its users.